
Miháld: Detached house (built 2005) with outbuilding on a 6,842 m² plot
Miháld,
- 144 m²
- 6.842 m²
- 5 rooms
 1 / 20
8749 Zalakaros,
Please confirm the link in the email we have just sent you.
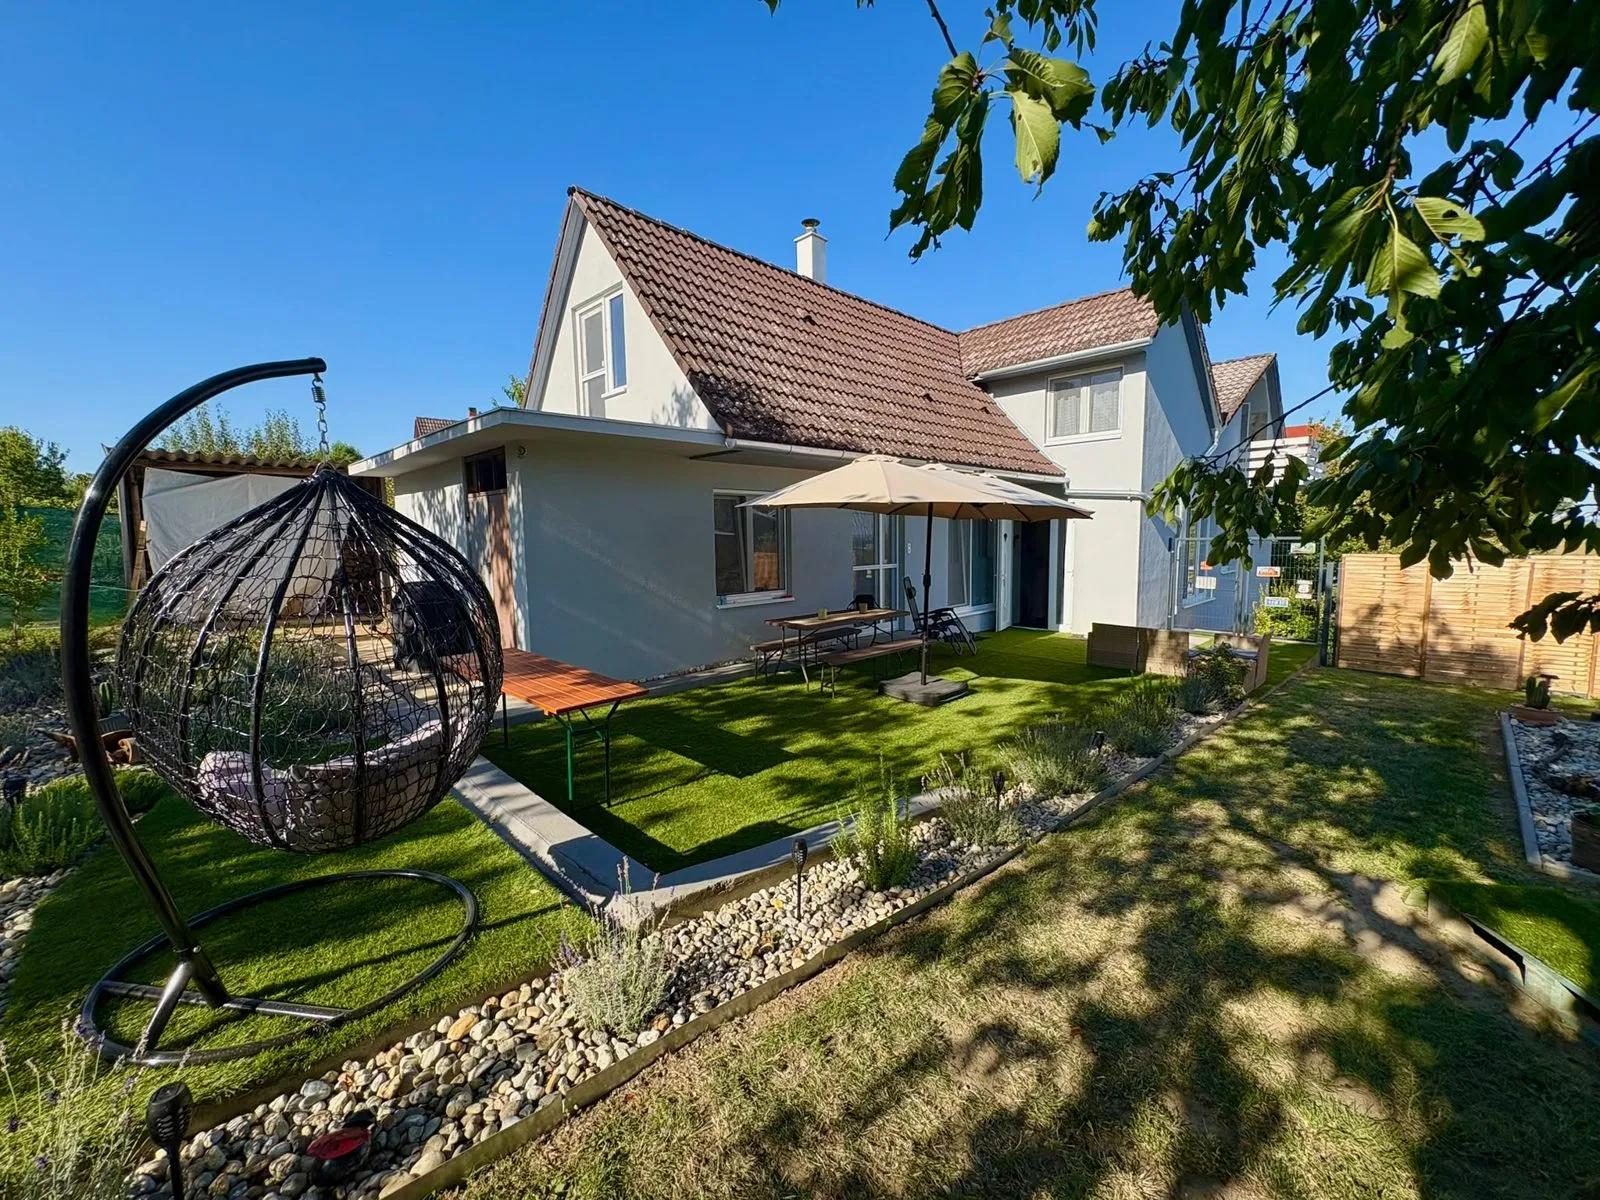
Fully renovated detached house with 135 m² of living space on a fenced 2,637 m² plot – quiet location, only approx. 1 km from the centre and the thermal spa in Zalakaros.
Approximate location in the village. You will receive the exact address on request. Open in Google Maps
Zalakaros is in Zala. Plenty of space, nature and a quiet setting, with thermal baths and shops within easy reach.
More about the region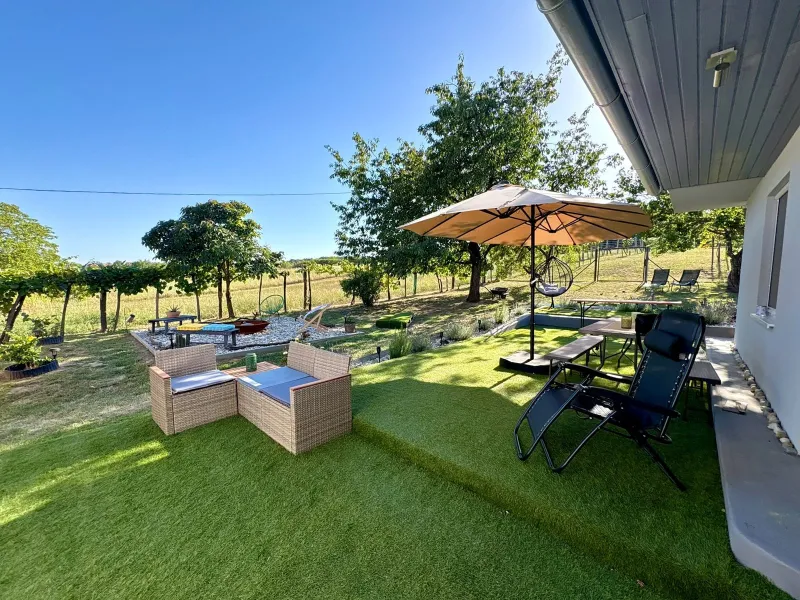 Living in ZalakarosZala
Fully renovated detached house with 135 m² of living space on a fenced 2,637 m² plot – quiet location, only approx. 1 km from the centre and the thermal spa in Zalakaros.
The house has been comprehensively renovated and thoughtfully planned: functionality and comfort are the priority – bright, homely rooms, high-quality details and plenty of privacy.
Layout: • Ground floor: spacious, bright living/dining/kitchen area, 1 bedroom, shower room with WC, storage room • Upper floor: 2 bedrooms, dressing room, one of the bedrooms with its own en-suite master bathroom
Special features: • handmade tiled stove – cosy atmosphere and character of the house • bespoke kitchen made by a carpenter • 10 kW photovoltaic system with battery storage • Heating: tiled stove + electric heating panels • tiled roof, carport, fully fenced plot, cellar compartment, soakaway
The 2,637 m² plot (category vineyard/orchard with outbuilding) offers plenty of space for gardening, relaxation or self-sufficiency – ideal as a main residence, holiday home or retirement home.
Property no.: HZMO-080 · Hill Invest
Ground floor: living/dining/kitchen area, bedroom, shower room/WC, storage room Upper floor: 2 bedrooms, dressing room, master bathroom Cellar: storage room
Tiled stove + electric heating panels, 10 kW PV with storage
Floor plan on request.
Miháld,
 New

Zalakaros,
Sign up for our newsletter and we will inform you as soon as new houses and properties become available.
Sign up for our newsletter now and we will let you know as soon as we have new listings.
Please confirm the link in the email we have just sent you.
Thank you! We will get in touch as soon as new houses are online.
Thank you! From now on you will be the first to hear about new houses.
The map is loaded from Google Maps. This transfers data to Google.